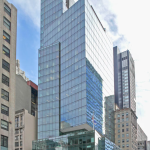
77 West 55th Street

New York, New York 10019 38 W 39th St. NY NY 10018

212-581-3003

24/7 Customer Support

Mon - Fri: 24/7

Always open online

Fifth Ave, Rockefeller Center, Fully Built & Furnished Office Space For Rent 2,100 – 4,900 SF

  • Upon request
5th Ave, New York, NY 10020, USA
For Lease/Rent
Fifth Ave, Rockefeller Center, Fully Built & Furnished Office Space For Rent 2,100 – 4,900 SF
5th Ave, New York, NY 10020, USA
  • Upon request

Description

Fifth Ave, Rockefeller Center, Fully Built & Furnished Office Space For Rent 2,100 – 4,900 SF


Fifth Ave, Rockefeller Center, Fully Built & Furnished Office Space For Rent 2,100 – 4,900 SF

Unit 4,300 SF

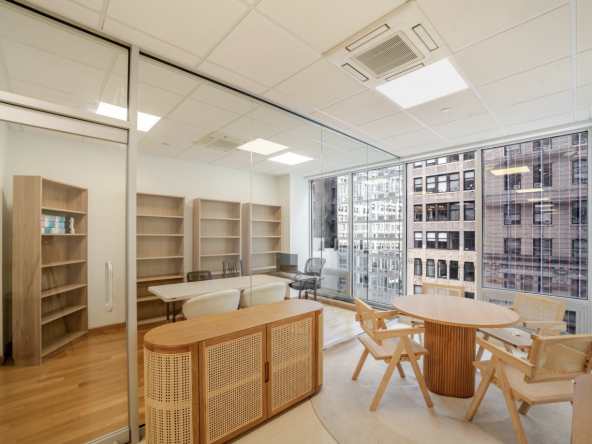
  • Built opportunity consisting of 4 offices
  • 1 conference room, and open area
  • Great presence off the elevator bank
  • Partially furnished
  • Fits 20 – 28 People
  • 5th Floor

Unit 4,900 SF

  • Brand-new prebuilt
  • Consisting of a dedicated reception area
  • 1 (10-person) conference room
  • 4 windowed offices, a large open pantry
  • 2 internal phone rooms, and open area for 16-20 workstations
  • Finishes include carpeted floors
  • Glass-fronted offices and conference rooms
  • Linear LED lights
  • Great natural light throughout
  • Northern views of St. Patrick’s Cathedral
  • Rockefeller Gardens, and Eastern views along Fifth Avenue
  • Direct presence off elevator
  • Fits 20 – 32 People
  • 6th Floor

Unit 2,100 SF

  • Recently built installation
  • Direct presence off elevator bank
  • Great natural light throughout
  • And Northern views of Fifth Avenue
  • And St. Patrick’s Cathedral
  • Fits 8 – 14 People
  • 7th Floor

Suite 3,050 SF

  • Space needs to be demolished
  • Northern views of St. Patrick’s Cathedral & East along Fifth Avenue
  • Fits 10 – 20 People
  • 4th Floor

.

Property Overview

.

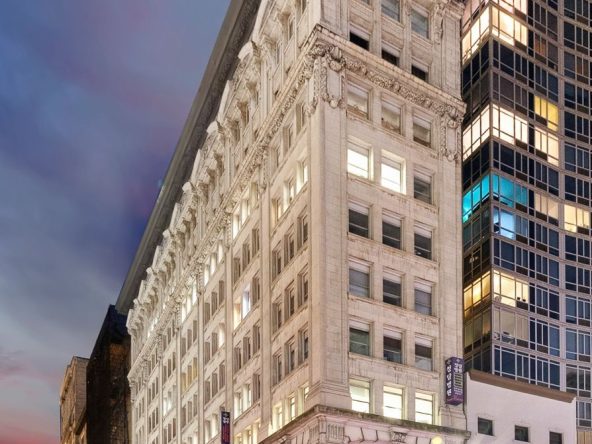
Fifth Avenue is an office building located in Midtown Manhattan, New York City, adjacent to Rockefeller Center. Designed by architect Victor L. S. Hafner for the Goelet family, with structural engineering by Edward Hall Faile, the building showcases a blend of Art Deco and International architectural styles on its facade. However, the interior lobby is crafted entirely in the Art Deco style.

Hafner had the creative freedom to design the lobby without the constraints of matching neighboring interiors, resulting in a lavish Art Deco aesthetic. The structure features a two-story base supporting an eight-story upper section, clad in green and white marble.

The base houses retail storefronts, while the upper floors serve as office spaces. Notably, the second story is cantilevered from the third floor, allowing for the possibility of converting the ground-level retail space into a large department store.

Inside, the lobby is an opulent composition divided into an entrance vestibule, an S-shaped outer lobby, and an elevator lobby. These areas are richly adorned with marble and aluminum, with the Goelet family crest prominently displayed in the outer and elevator lobbies.

The three elevator cabs also feature intricate marble and aluminum detailing, contributing to the building’s refined elegance.

.

Transportation Around Rockefeller Center

Rockefeller Center is one of the most accessible locations in Midtown Manhattan, ideal for businesses. Here’s why:

  • Subway Access: Directly served by the B, D, F, M lines at 47–50 Streets station. Nearby hubs like Times Square and Grand Central connect to nearly every NYC subway line.
  • Bus Routes: Convenient access to M1, M2, M3, M4, and other major routes along Fifth and Madison Avenues.
  • Regional Transit: Close to Penn Station, Grand Central Terminal, and Port Authority for regional trains, buses, and PATH.
  • Bike & Pedestrian-Friendly: Citi Bike stations and pedestrian-friendly streets make commuting eco-friendly.
  • Parking: Plenty of garages for those driving in.

Details

Updated on July 24, 2026 at 7:01 am
  • Property ID: RC-100-788
  • Price: Upon request
  • Property Size: 2100 – 4900 Sq Ft
  • Year Built: 1931
  • Property Type: Office Space
  • Property Status: For Lease/Rent
  • Price: per square foot
  • Lease term: 3-10 Years
  • Suite/Floor: 4th, 5th, 6th, 7th Floors
  • Reception Area: Yes
  • Central HVAC: Yes
  • Available Furniture: Yes
  • Pantry: Yes
  • Attended Lobby: Yes
  • Building Class: A

Floor Plans

image

Description:

image

Description:

  • City New York
  • State/county New York
  • Zip/Postal Code 10020
  • Area Diamond District, Rockefeller Center, 5th Avenue

Contact Information

View Listings

Enquire About This Property

Similar Listings

  • $38 PSF $6650/month
304 Fifth Ave, New York, NY Class A Office Building For Lease/Rent

304 Fifth Ave, New York, NY Class A Office Building For Lease/Rent

  • $38 PSF $6650/month
304 Fifth Ave, New York, NY 10001, USA

304 Fifth Ave, NY Fully Built & Furnished Office Space For Lease/Rent   304 Fifth Ave, Class A Office Building, […]

  • 1000 - 2100 Sq. Ft.
  • $38 PSF $6650/month
  • Medical Office Space, Office Space
Details

5th Avenue, NoMad

1 month ago
  • Upon Request
315 Fifth Ave, Murray Hill, Class B Office Space For Lease 250 - 820 SF

315 Fifth Ave, Murray Hill, Class B Office Space For Lease 250 – 820 SF

  • Upon Request
315 Fifth Ave, New York, NY 10016, USA

315 Fifth Ave, Murray Hill, Class B Office Space For Lease 250 – 820 SF   315 Fifth Ave, Murray […]

  • 250 820 Sq Ft
  • Upon Request
  • Office Space
Details

Murray Hill, 5th Avenue

1 month ago
Featured
  • $60 per SF $2500 /month
30 E 60th Street, NY, NY Office Medical space for lease 500-25000 sq ft

30 E 60th Street, NY, NY Office Medical space for lease 500-25000 sq ft

  • $60 per SF $2500 /month
30 E 60th St, New York, NY 10022, USA

30 E 60th Street, NY, NY Office Medical space for lease 500-25000 sq. ft.
$60-70 per Sq. Ft. Office or Medical space for lease 800 -1500 – 2500 – 4500-7800 10,000 sf plus

 We will accommodate any size 800-25,000 sf.

  • 500 - 20,000 Sq Ft
  • $60 per SF $2500 /month
  • Medical Office Space, Office Space
Details

Upper East Side, Plaza District

7 months ago
Featured
  • $70 per SF
866 Second Ave New York, NY

866 Second Ave New York, NY 10017 – 2 Dag Hammarskjold Plaza – Class A Office/Medical space for rent, Near United Nations

  • $70 per SF
866 2nd Avenue, New York, NY, USA

866 Second Ave New York, NY 10017   866 Second Ave New York, NY 10017 Cross Street:  East 47th St.  […]

  • 6450 Sq Ft
  • $70 per SF
  • Medical Office Space, Office Space, Showroom Space
Details

United Nations, Midtown Manhattan

11 months ago

Compare listings

Compare
Robert Isaacs
  • Robert Isaacs