77 West 55th Street
New York, New York 10019 38 W 39th St. NY NY 10018
212-581-3003
24/7 Customer Support
Mon - Fri: 24/7
Always open online






Rent: $50-70 per square foot, Office or Medical space for rent 500-1500-2500-4500-7800-10,000 SF plus
Please call for updated pricing !!!
We will accommodate any size 300-25,000 sf. Some space is currently built as a doctor’s
office which has consultation rooms, exam rooms, operating room, bathroom, pantry.
Some space just open space ready to be build. Please see the attached PDF floor plans below.
2nd Floor, Total space sizes 2,154 square feet
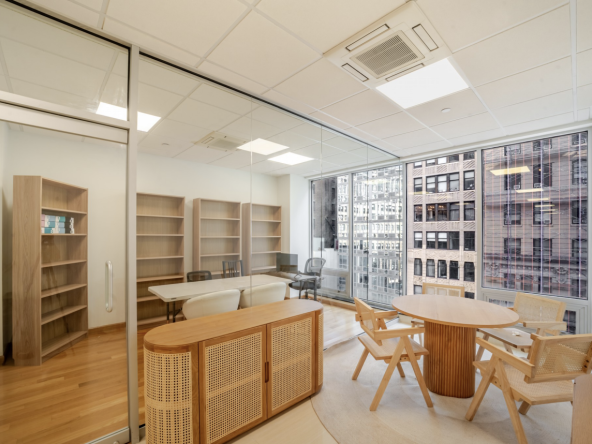

This space works well for office or medical utilization. It allows for a variety of medical uses. Office intensive layout. Dental and medical use accepted. Fully Built-Out as Professional Services Office. Fits 2 – 7 People.
3rd Floor, Total space sizes 995 square feet
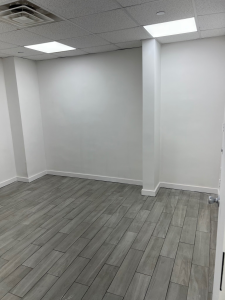
Partially Built-Out as Standard Medical Space. Office intensive layout.
3rd Floor, Total space sizes 1,171 square feet
Listed rate may not include certain utilities, building services and property expenses. Mostly Open Floor Plan Layout.
4th Floor Suite 405 – 860 sf. Two dental operatories, reception area, waiting room, lab, x ray, bathroom, pantry. Fully Built Out as Dental Office Space. Space is in Excellent Condition. Office intensive layout.
5th Floor Suite 508 – 1,590 sf. Small office with private restroom Plumbing available for sinks, dental, etc. Can be built by the landlord or tenant (concessions offered). Fully Built Out as Health Care Space. Private Restrooms, Natural Light, Central Air and Heating, Exposed Ceiling, After Hours HVAC Available.

6th Floor Suite 604 – 819 sf. Mostly Open Floor Plan Layout. High End Trophy Space.
6th Floor Suite 607 – 839 sf. Medical or room-intensive layout with private restroom Multiple sinks possible. Partially Built Out as Physical Therapy Space. Partitioned Offices, Private Restrooms, Natural Light, Office intensive layout, Central Air and Heating, Exposed Ceiling.
8th Floor Suite 805 – 1,249 sf. Mostly Open Floor Plan Layout.
9th Floor Suite 1,140 sf. Fits 4 – 11 People
Mostly Open Floor Plan Layout. Space is in Excellent Condition.
10th Floor Suite 1001 – 1,722 sf. Listed rate may not include certain utilities, building services and property expenses. Office intensive layout. Reception Area. Private Restrooms. Fully Built-Out as Dental Office Space. Space is in Excellent Condition. Central Air Conditioning. After Hours HVAC Available.
11th Floor Suite 1101 – 1,409 sf.
Mostly Open Floor Plan Layout. Space is in Excellent Condition.
11th Floor Suite 1103D – 1,409 sf. Fully Built Out as Standard Office. Space is in Excellent Condition. Mostly Open Floor Plan Layout.
15th Floor Suite 1500 – 2,400 sf. Office/medical space for lease. Listed rate may not include certain utilities, building services and property expenses. Mostly Open Floor Plan Layout.

16th Fl00r Suite 1600 – 3,545 sf, This space works well for office or medical utilization. It allows for a variety of medical uses. Space In Need of Renovation.

17th Floor Suite 1700 – 3,110 sf. This space works well for office or medical utilization. It allows for a variety of medical uses. Mostly Open Floor Plan Layout. Space In Need of Renovation.
21st Floor Suite 2101 – 1,520 sf. The space is brand new, Open space, bright, windows on four sides, excellent light and views, three brand new bathrooms. AS is , with Standard buildout by Landlord or upscale buildout more psf. Partially Built Out as Standard Office, Mostly Open Floor Plan Layout.
23rd Floor Suite 2301 – 1,295 sf. The space is brand new, Open space, bright, windows on four sides, excellent light and views, three brand new bathrooms. AS is $60 per sf, with Standard buildout by Landlord or upscale buildout more psf. Mostly Open Floor Plan Layout. Private Restrooms. High Ceilings. Fits 4 – 11 People. Wi-Fi Connectivity. Natural Light.
Building Description:
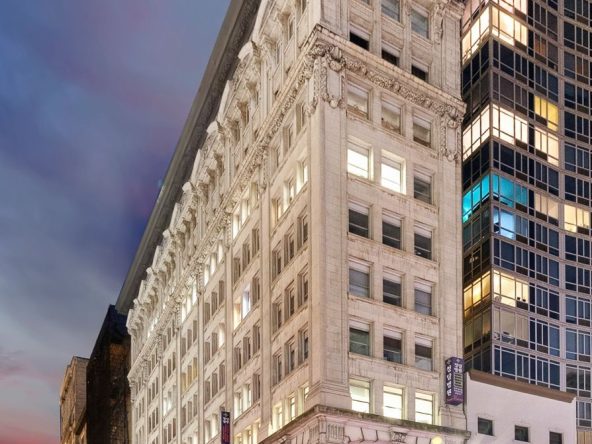
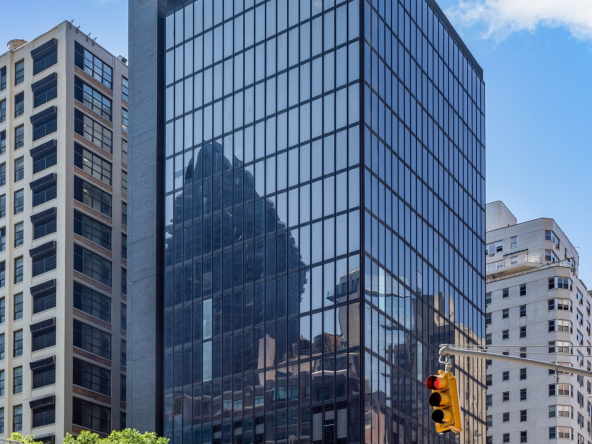


30 E 60th Street, NY, NY 10022 – 26-story, full-service property uniquely suited for both executive or administrative offices, and medical or professional services tenants. 14-story pre-war classic plus additional 11 stories of new construction on top, Long-term Leases, 24/7 attended lobby, Flexible 3,500-7,800 sq. ft. floor plates, Private Bathrooms & Wet Pantries, Medical and Dental Friendly, Rent includes cleaning service trash removal, water, heat, 24/7 staff, and freight elevator, Total of 4 passenger and 1 Freight Elevators, Lobby and Façade Renovated in 2017, Electronic Touch-screen Directory, High-speed Internet: Verizon Fios and Spectrum.
Transportation around Plaza District, 30 E 60th Street, NY, NY 10022
Being within walking distance to iconic landmarks, shopping centers, dining, and entertainment options, Plaza District gives an array of accessible choices for transportation options. A variety of subway and bus stations served this hot-spot location and giving you an easy way to moving from one point to another. The M1, M2, M5, M7, and M57, and the highly-trafficked 5th Avenue Station is located right at the beginning of Central Park on 59th Street.
Subway:
| Lexington Avenue/59th Street |        |
| 59th Street–Columbus Circle |      |
Please don’t hesitate to contact exclusive agents, if you have any questions, we have a lot of options for any client.
Please Call Don Schmidt 212-581-3003
Robert Isaacs 212-581-3003

Description:

Description:
Built space, 5 offices, conference room, 3 bathrooms in the space, wet pentry, bright, windows, excellent light and views.

Description:
16th Fl. SE–1135sf, plus NE–1130sf total 2,265sf,West–1280sf, The space is brand new, Open space, bright, windows on four sides, excellent light and views, three brand new bathrooms. AS is, with Standard buildout by Landlord upscale buildout more psf.
Description:
17th floor, NE – 1,280 sf, SE – 1,395 sf, SW – 1,580 sf. See attachment. The space is brand new, Open space, bright, windows on four sides, excellent light and views, three brand new bathrooms. AS is, with Standard buildout by Landlord, upscale buildout more psf.

Description:
19th floor, West – 1395 sf, See attachment.
Description:
20th floor SW – 1770 sf, NE – 1285 sf, West –1250 sf. Full Floor 4455 sf. The space is brand new, Open space, bright, windows on four sides, excellent light and views, three brand new bathrooms. AS is, with Standard buildout by Landlord upscale buildout more psf.

Description:
23rd floor East – Open – 2,400 sf two bathrooms. The space is brand new, Open space, bright, windows on four sides, excellent light and views, three brand new bathrooms. AS is, with Standard buildout by Landlord, upscale buildout more psf.
Description:
Description:
26th floor, Open East – 2445 sf, West – 1020 sf. The space is brand new, Open space, bright, windows on four sides, excellent light and views, three brand new bathrooms. AS is, with Standard buildout by Landlord, upscale buildout more psf.

Description:
Contains two areas 4,194 sq. ft. and 1,184 sq. ft. please see the floor plan.
Fully built out as a medical space, it has reception area, multiple exam rooms, multiple bathrooms, multiple treatment rooms, gym, Fitness room, exercise room, Executive offices, tenant controlled Central AC, small pantry, security system, furniture and equipment might be available, the space is move in ready. Availability June - July 2021. Typical lease term from 5 to 10 years. The landlord is very motivated to make a quick deal.

Description:

Description:

Description:

Description:

Description:

Description:
304 Fifth Ave, NY Fully Built & Furnished Office Space For Lease/Rent 304 Fifth Ave, Class A Office Building, […]
5th Avenue, NoMad
315 Fifth Ave, Murray Hill, Class B Office Space For Lease 250 – 820 SF 315 Fifth Ave, Murray […]
Murray Hill, 5th Avenue
866 Second Ave New York, NY 10017 866 Second Ave New York, NY 10017 Cross Street: East 47th St. […]
United Nations, Midtown Manhattan
Lexington Ave, Grand Central Built and Furnished Office Space for Lease/Sublease 1,700 – 5,000 SF Lexington Ave, Grand Central […]
Grand Central, Lexington Ave

Compare listings
Compare