Medical and Dental Offices for Rent in NYC. Finding the right medical or dental office in New York City is a strategic business decision that combines clinical needs, patient access, regulatory compliance, and financial planning. Unlike typical office leasing, medical and dental spaces require specialized infrastructure, additional permitting, and careful budgeting for build-outs and equipment. This comprehensive guide explains what to look for in 2025–2026, including typical price ranges, key technical and regulatory considerations, negotiation tactics, and real-world budgeting advice — all without addresses or external links.
What makes medical and dental space unique
Medical and dental offices are a distinct commercial category because they must support clinical workflows and patient safety. Important differences from standard office space include:
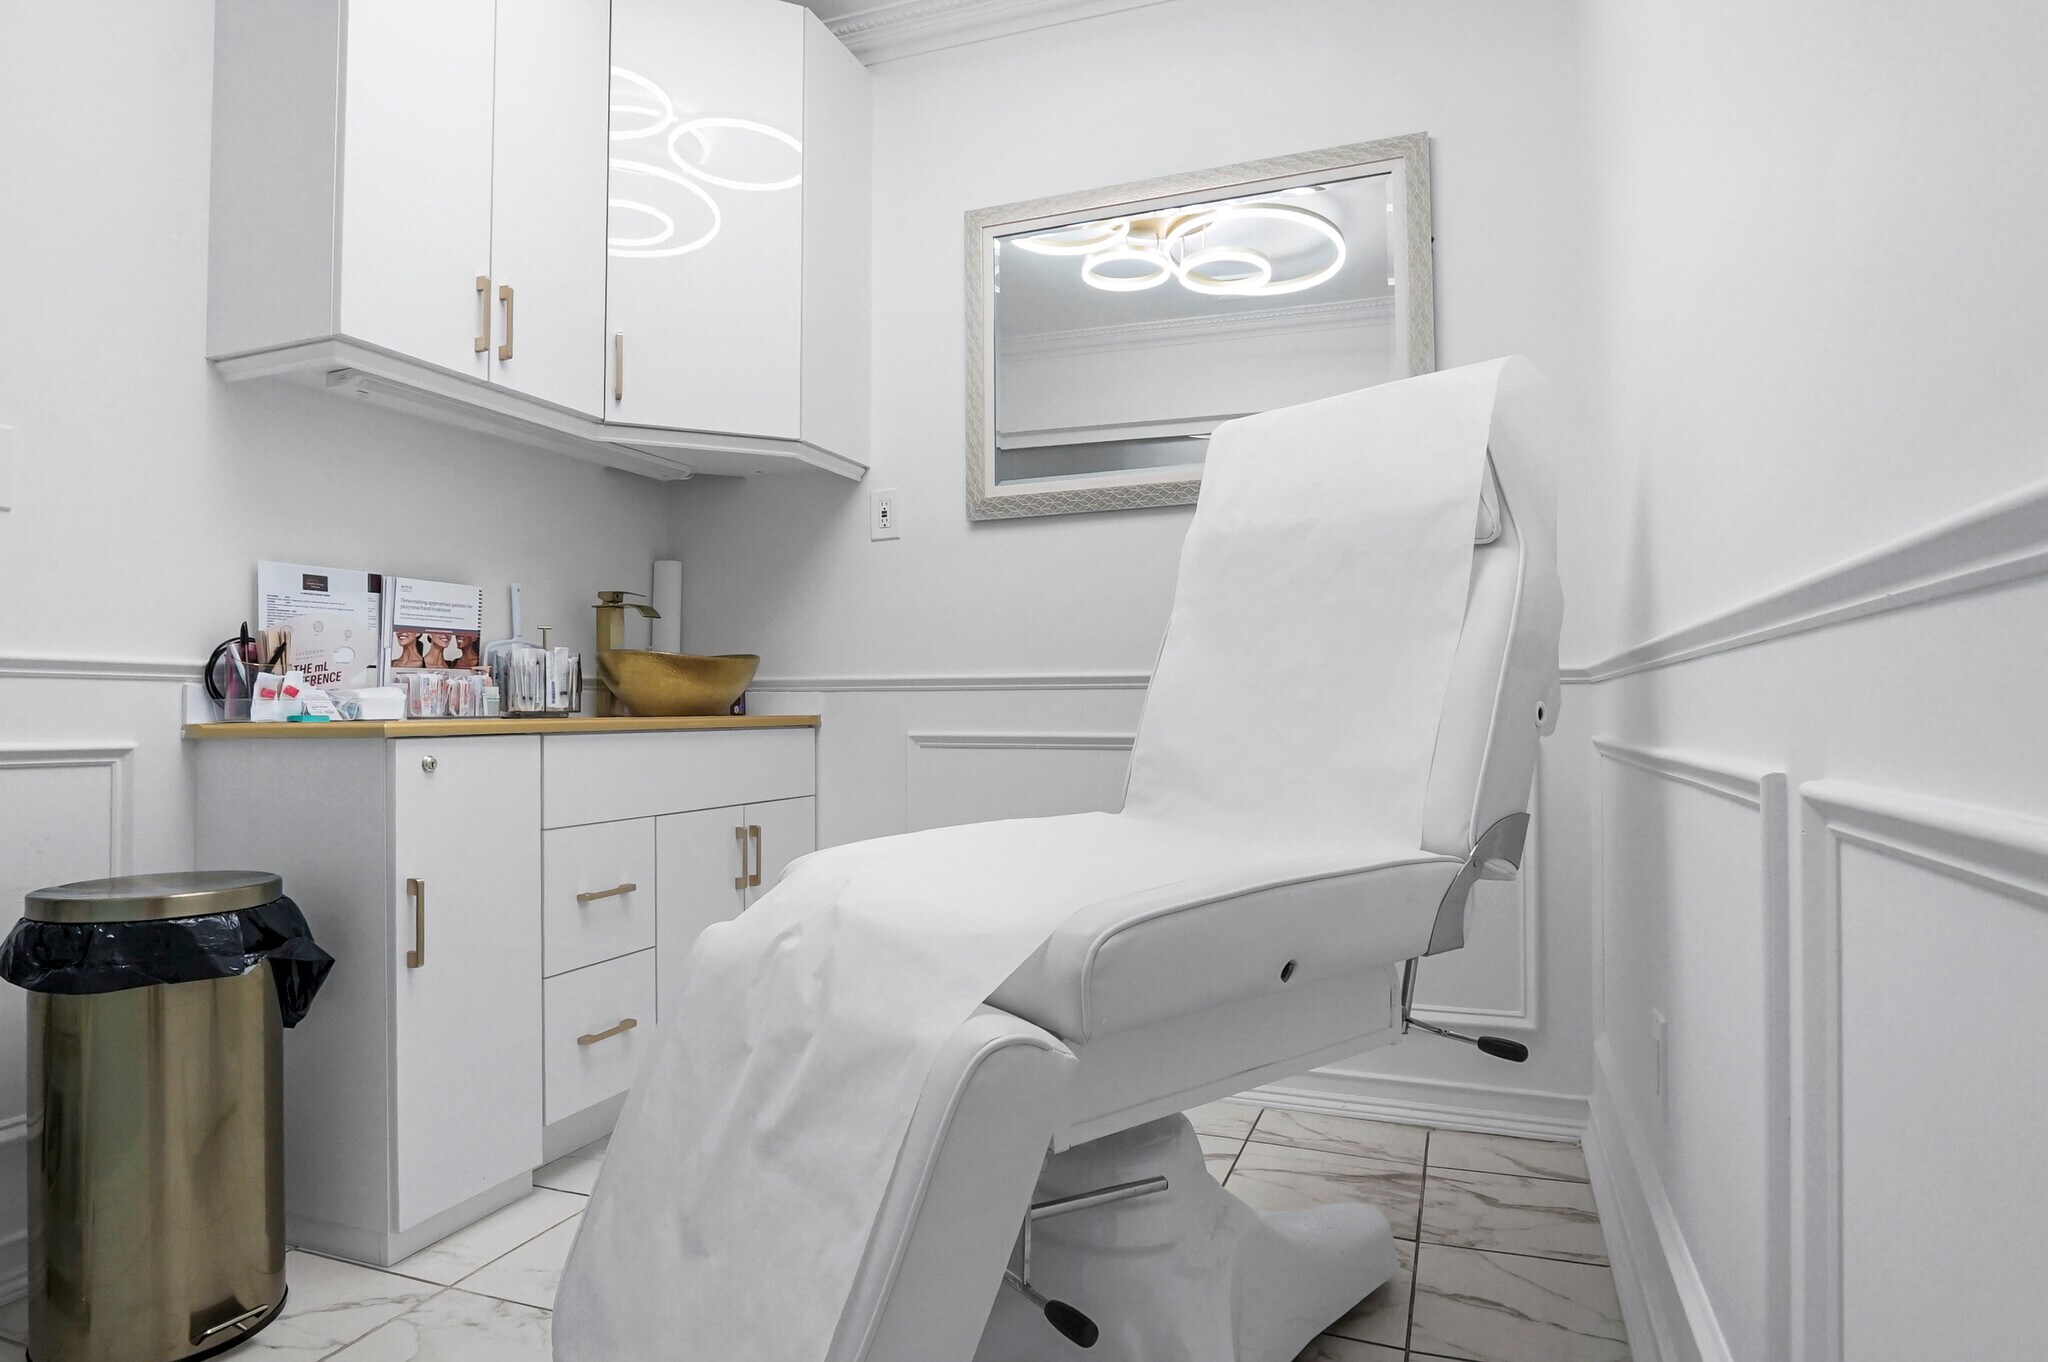
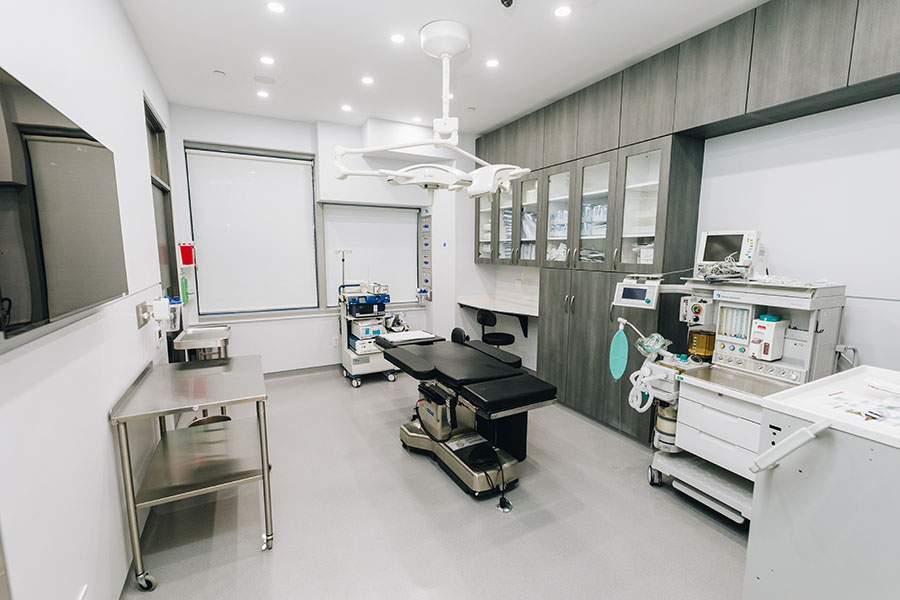
- Specialized infrastructure: plumbing for multiple sinks and sterilization areas, medical gas lines for dental operatories, upgraded electrical capacity for imaging and dental equipment, and sometimes lead lining or specialized shielding for radiology rooms.
- HVAC and ventilation standards: higher filtration or specific air-exchange rates may be required for infection control or procedures.
- Regulatory and licensing compliance: permits from city and state health departments, certificates of occupancy for medical use, ADA compliance, and protocols for medical waste disposal.
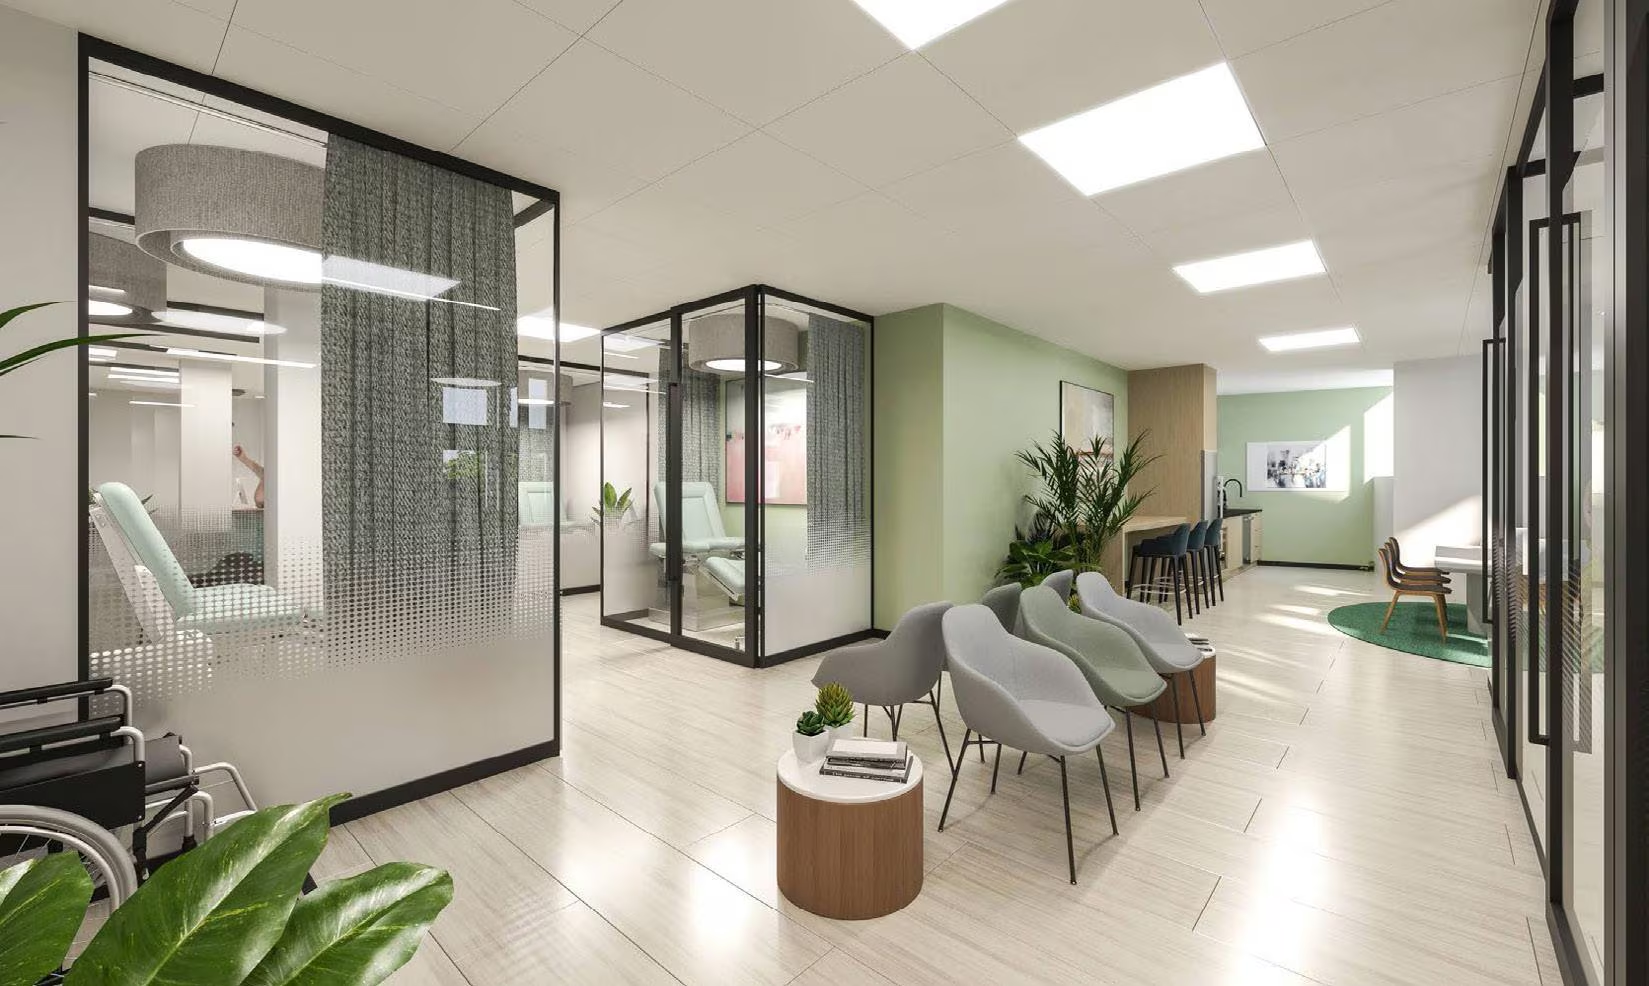
- Patient-friendly layout needs: waiting rooms, reception, privacy for consultations, accessible restrooms, and easy arrival/drop-off points.
- Higher build-out and operating costs: outfitting exam or dental operatories, purchasing specialized equipment, and managing waste and sterilization add substantial cost beyond base rent.
Because of these requirements, medical and dental suites typically command higher rents than equivalent general office space in the same neighborhood — especially where the area is known as a medical or hospital hub.
Building classes and how they affect price and fit
Medical and dental spaces are commonly grouped by building class, which helps you match quality, infrastructure, and budget:
- Ultra-premium / Trophy medical spaces: New construction or fully renovated buildings designed to accommodate advanced clinical uses. These often sit near major hospitals, offer modern mechanical systems, generous ceiling heights, and permit heavy equipment such as CT or MRI under specific conditions.
- Class A medical/dental: Well-maintained properties with modern systems and finishes, suitable for most specialty and general practices. These buildings deliver better tenant services and stronger branding.
- Class B: Older buildings that have been adapted for medical use. They can be economical choices but may require more upfront build-out to meet clinical or regulatory needs.
- Class C / Flex spaces: Basic suites or small storefronts that work for simple outpatient services, telemedicine hubs, or administrative functions. These are the most affordable but limited in capacity for complex procedures.
Your choice should align with clinical requirements, expected patient volume, and the image you want to project.
2025–2026 price ranges (base rent, per sq ft per year)
Below are practical baseline rent ranges you can expect across New York City in 2025–2026 for medical and dental spaces. These are base rents only; they do not include tenant improvements (TIs), equipment, utilities, taxes, or operational expenses.
- Ultra-premium / Trophy Class A: $90 – $130+ per sq ft per year — premium corridors near major medical centers, top mechanical capacity, imaging readiness.
- Standard Class A: $70 – $100 per sq ft per year — modern finishes, good mechanical systems, suitable for many specialties.
- Upper Class B: $50 – $75 per sq ft per year — adapted medical suites, reasonable infrastructure, may need additional build-out.
- Lower Class B / Upper Class C: $35 – $55 per sq ft per year — more economical, suitable for smaller practices or those with modest clinical needs.
- Class C / Flex: $25 – $40 per sq ft per year — basic suites, potentially limited in mechanical capacity and ceiling height.
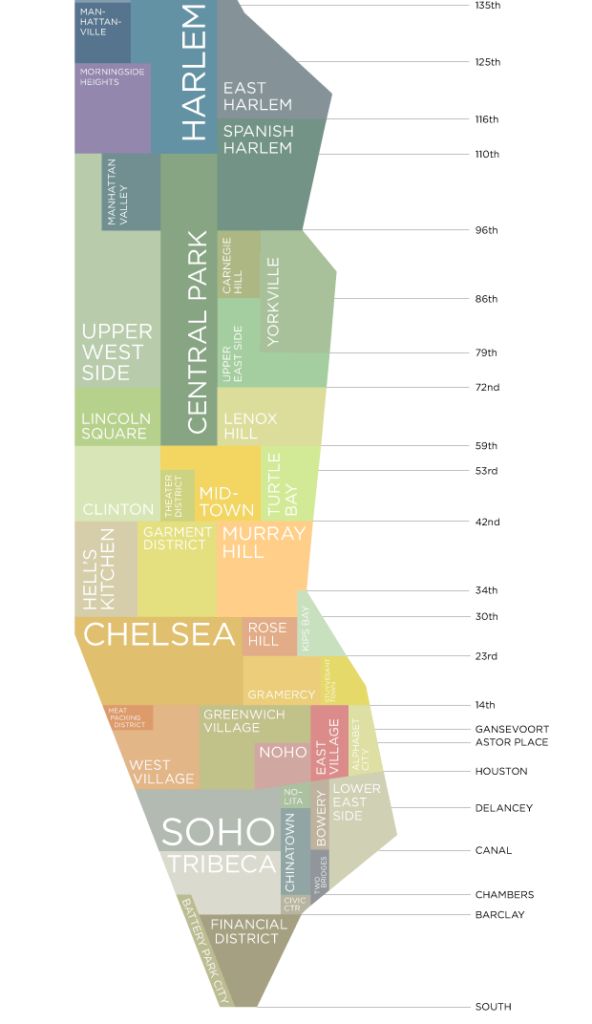
Expect Manhattan and areas adjacent to major hospitals to be at the top end of these bands. Outer borough neighborhoods typically fall toward the lower end.
Beyond base rent: the true cost of occupying medical/dental space
For medical and dental tenants, base rent is only one part of the financial picture. The most significant additional cost drivers include:
- Tenant improvements (TIs) / Build-out: Converting raw space into operatories or exam rooms with plumbing, cabinetry, lead shielding, or medical gas can range widely. Simple exam-room build-outs might run $50–$150 per sq ft, while complex dental or imaging suites with shielding and heavy mechanical work may cost $200–$600+ per sq ft.
- Equipment acquisition: Dental chairs, autoclaves, digital radiography, imaging systems, and laboratory equipment are major capital expenditures.
- Operational costs: High utility consumption (electricity for imaging), specialized HVAC maintenance, medical waste removal, cleaning, and higher liability insurance.
- Permits and inspections: Health department approvals, certificates of occupancy, and periodic inspections add both direct fees and time costs.
- Fit-out contingencies and delays: Specialized work often uncovers unexpected issues (structural, mechanical), so include contingency in your budget.
A common planning assumption is that a first-year all-in occupancy cost (rent + TI + equipment amortized + operations) in Manhattan can be 1.3× to 1.7× the base rent, with the multiplier varying by case complexity. Outside Manhattan these multipliers may be lower but still material.
Practical budgeting examples (verbal, not tabular)
- A dental clinic planning for 2,500 usable sq ft in a premium corridor might see base rent near $90–$110 per sq ft. With a typical load factor, TI for operatories and X-ray shielding, plus equipment and higher utilities, the clinic’s effective monthly costs can reach tens of thousands of dollars.
- A primary care practice taking 1,200 usable sq ft in a Class B building may face base rents of $50–$70 per sq ft. Build-out for several exam rooms, a small lab area, and reception increases upfront costs but results in more manageable monthly overhead for a small team.
- A specialty practice using part-time exam rooms (shared-use model) can reduce fixed costs by renting space by the day or hour; pricing for shared rooms typically appears as monthly or per-session fees rather than per-sq-ft rents.
Location and layout considerations that matter most
- Street-level versus upper-floor: Street entrance and signage significantly improve patient accessibility and marketing; expect a premium for ground-floor space. Upper-floor suites are less expensive but may be less suitable for practices with large or mobility-challenged patient bases.
- Proximity to hospitals and labs: Being near referral sources and diagnostic labs drives patient referrals but increases rent.
- Transit and parking: Good transit access is essential in NYC, but many patients prefer or need parking — proximity or negotiated parking arrangements matter and affect price.
- Mechanical capacity: Check floor load ratings, electrical supply, and ceiling height before planning heavy equipment or imaging installation.
- Layout flexibility: Look for rentable configurations that allow reasonable patient flow, privacy, and separation of clean/dirty workflows.
Negotiation levers and legal points to watch
Medical and dental leases include specific negotiation opportunities and pitfalls:
- Tenant improvement allowance: Insist on robust TI allowances or phased funding tied to milestones. Landlords often expect to contribute since medical build-outs increase asset value.
- Use and alteration clauses: Ensure the lease explicitly permits your clinical activities (e.g., imaging, minor surgery, dental lab) and clarifies what alterations are allowed.
- Escalations and pass-throughs: Clarify how operating expenses, property taxes, and capital reserves are passed through; negotiate caps or audit rights where feasible.
- Signage and directory placement: Secure clear signage and listing rights to maximize patient visibility.
- Renewal and expansion options: Practices benefit from options to renew, expand, or assign/sublease; these should be documented.
- Insurance and indemnity: Confirm precise insurance requirements and who bears responsibility for specialized risks (e.g., radiation shielding compliance).
Work with legal counsel experienced in medical leases to avoid costly surprises.
Trends shaping the market in 2025–2026
- Strong demand near major medical centers continues to keep vacancy low for well-appointed medical suites.
- Shared and flexible medical spaces are gaining traction for specialists and early-stage practices seeking lower fixed costs.
- Equipment and construction costs remain elevated, so build-out budgeting is more critical than ever.
- Hybrid care models (telemedicine plus in-person procedures) can reduce required footprint but still demand specialized rooms for procedures.
Final checklist before committing
- Confirm zoning and certificate of occupancy for medical/dental use.
- Verify mechanical, plumbing, and electrical capacity for planned equipment.
- Obtain detailed TI and build-out estimates from specialized contractors.
- Budget for medical waste removal, licensing, and regulatory fees.
- Negotiate TI allowances, free rent periods, and escalation caps.
- Ensure lease includes necessary signage, access, and renewal rights.
Leasing medical or dental office space in NYC requires a blend of clinical foresight, financial discipline, and legal savvy. Base rents in 2025–2026 generally range from roughly $25–$40 per sq ft for basic flex spaces to $90–$130+ per sq ft for ultra-premium medical corridors. The real cost of occupancy, however, is driven by build-outs, equipment, and operational demands — factors that often make careful pre-lease planning and strong negotiation the most important determinants of long-term success.
Related Articles